
Private Events
& Group Dining
Impress your guests
Whatever your cause for celebration, you need an extraordinary location. You will find it at The Dawson.
Named a Best of the Best Venue by Modern Luxury, The Dawson features multiple private and semi-private event spaces, being able to accommodate for parties of 12 - 400.
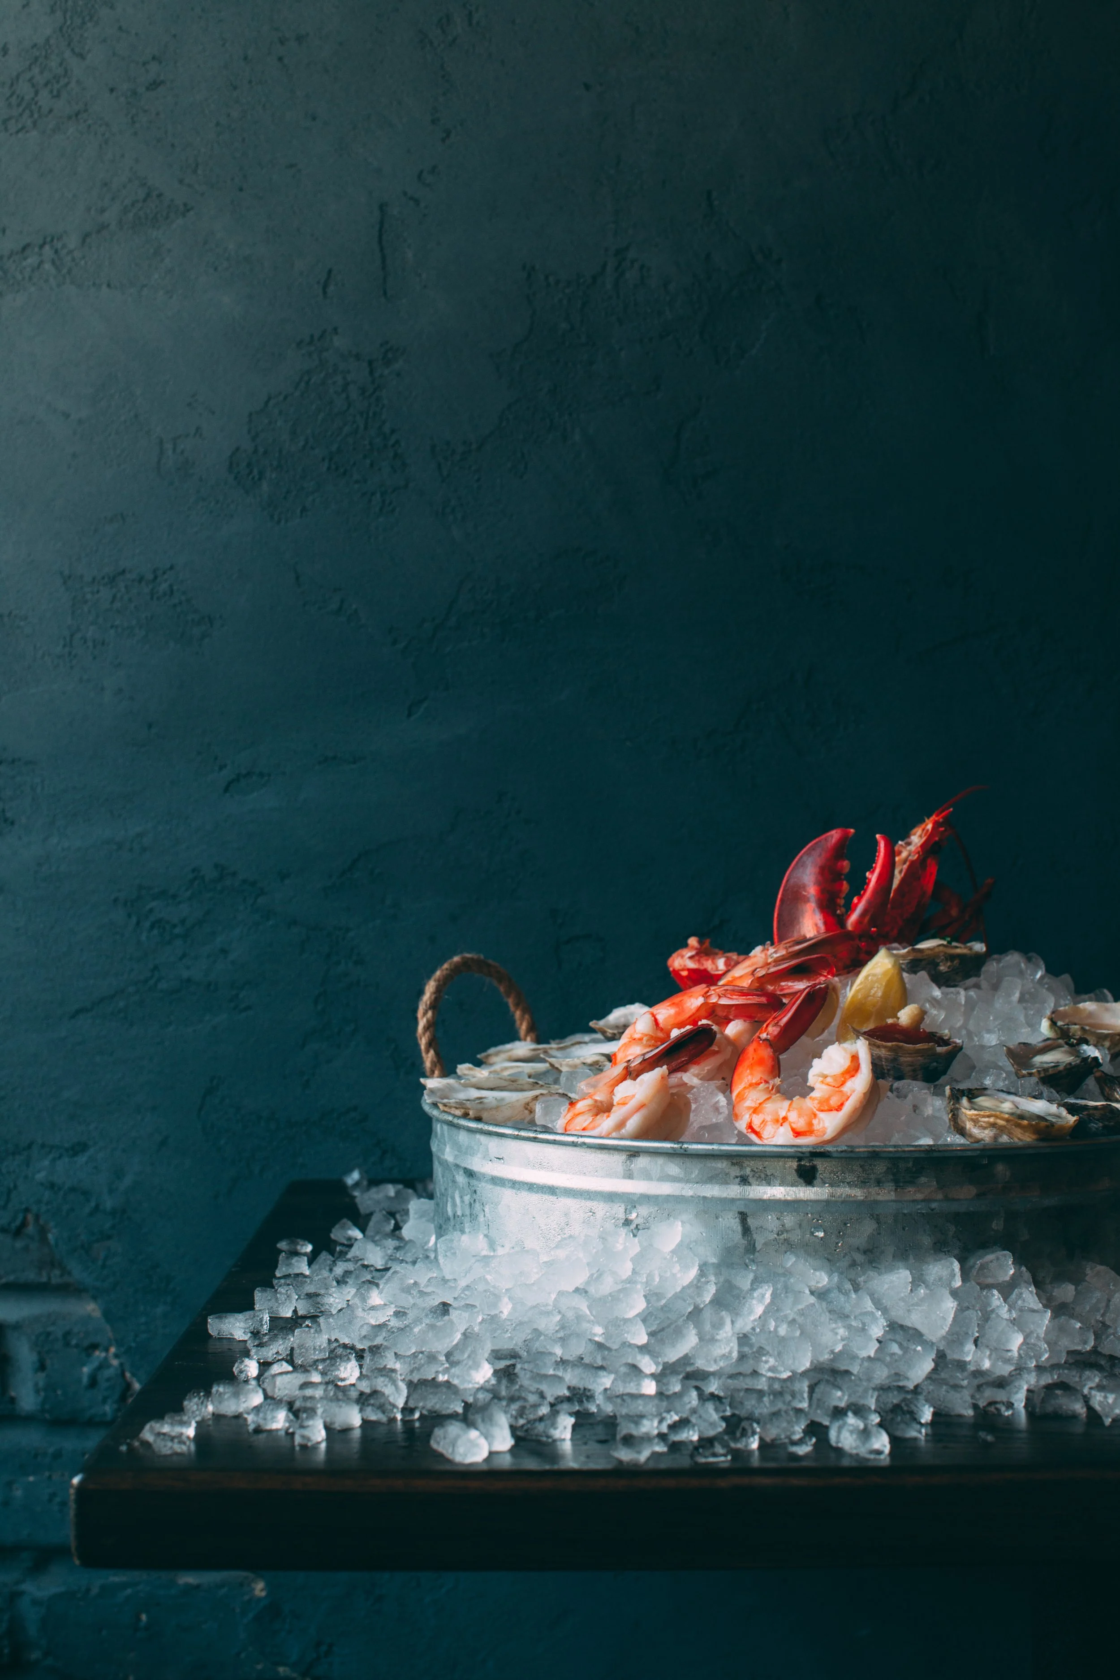
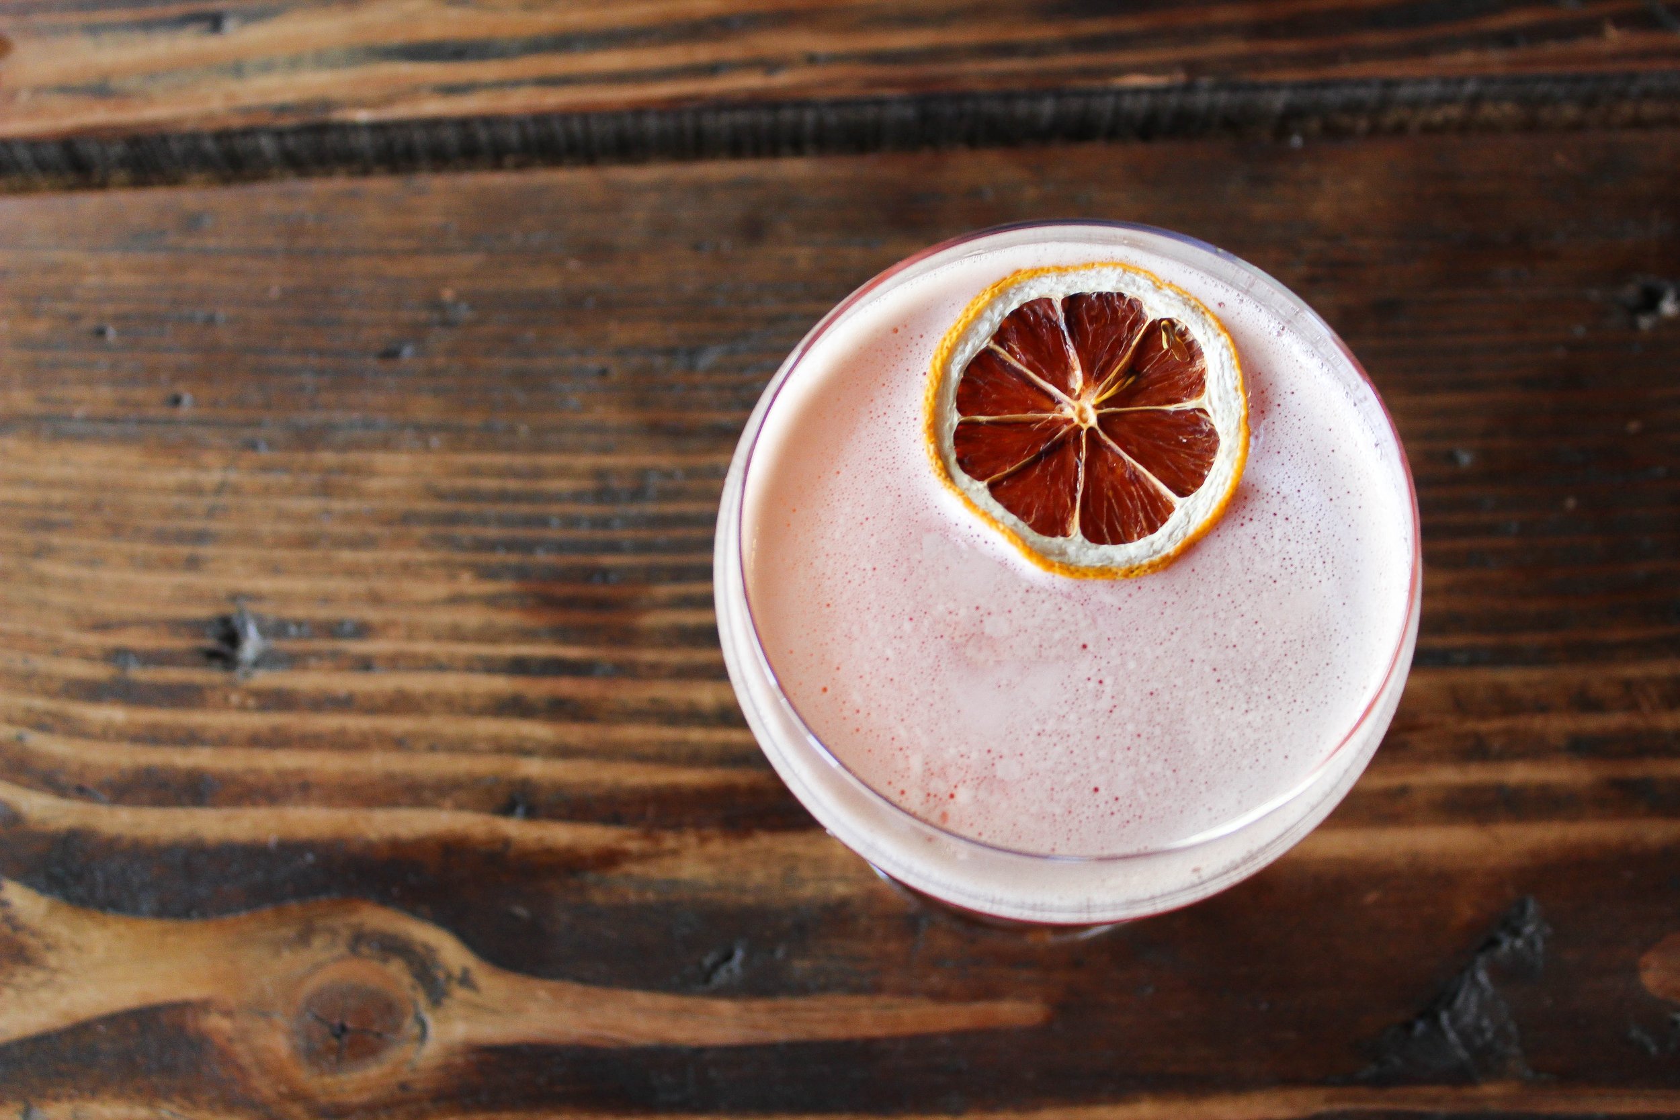
The Dawson features award winning, globally-inspired American cuisine and libations that highlight the season’s best offerings and diverse, yet approachable, ingredients and flavors.
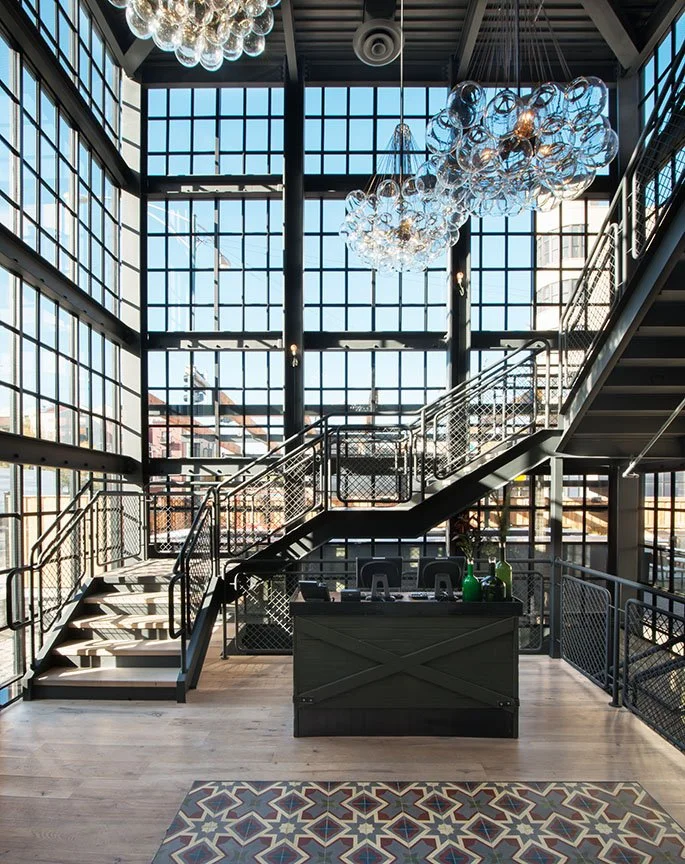
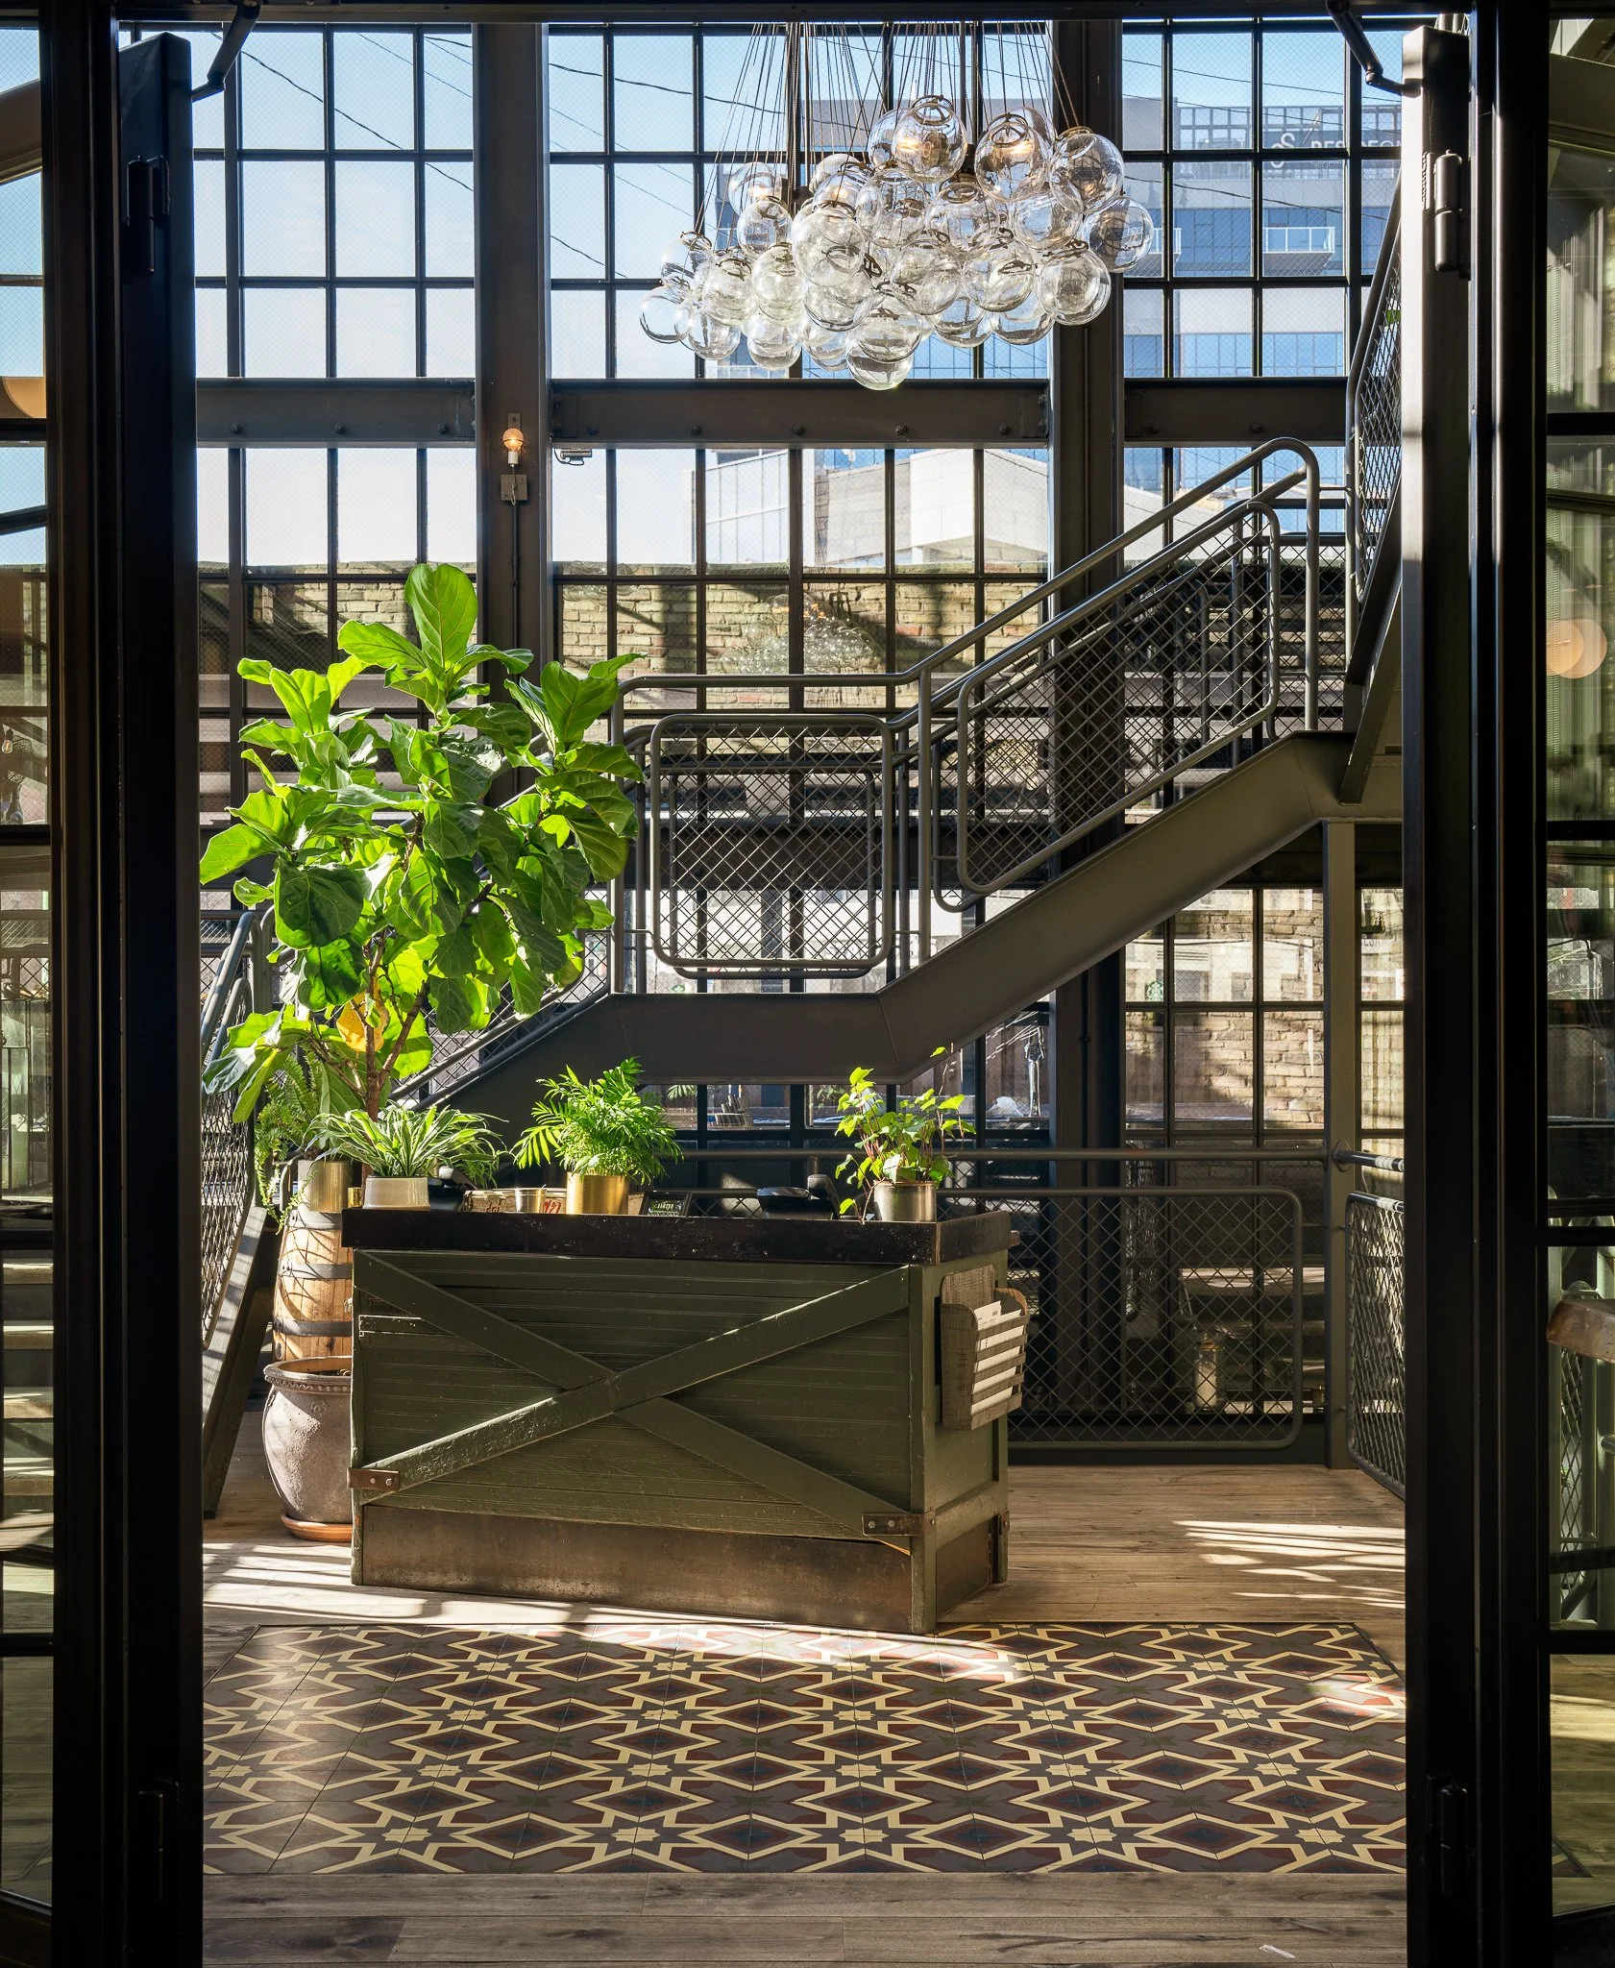
The Dawson’s stunning, two-story foyer with its breathtaking grand staircase is the perfect first impression for your guests. And, the custom tile and lighting, hand-crafted woodwork, abundant natural light, and an acclaimed courtyard, make The Dawson a dream location for hosting any event, ranging from a wedding, corporate event, birthday party, and more.
THE HISTORY OF THE DAWSON BROTHERS
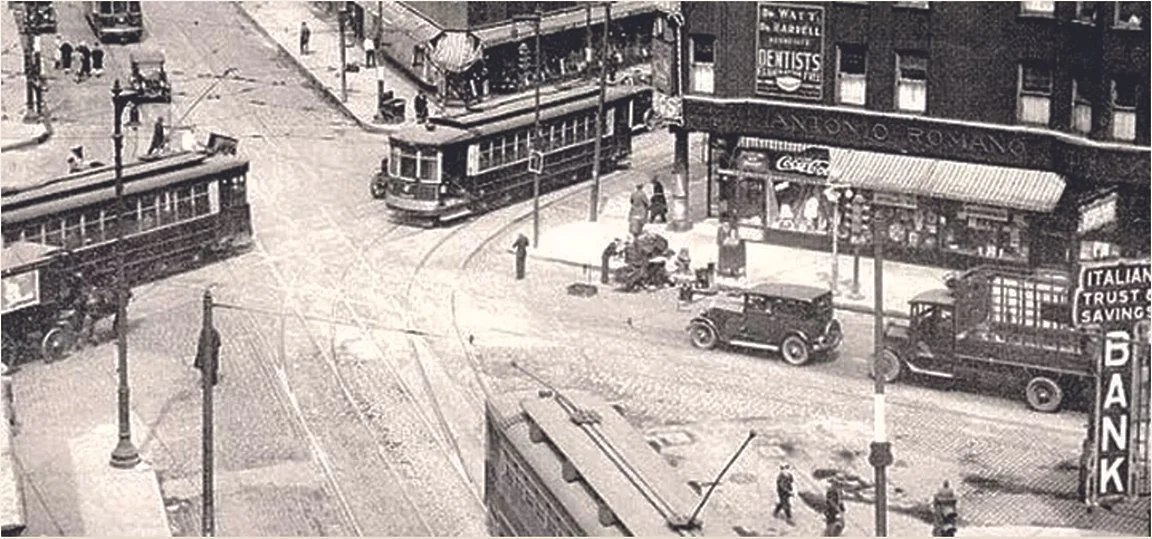
The site of The Dawson was originally connected to a cluster of buildings owned by The Dawson Brothers. William and Henry Dawson operated one of the most successful fireplace mantle companies in the United States in the early 1900s. Their elaborate works were known for both sturdy construction and intricate artistic detail. The Dawson exudes this same level of attention to quality and craft in the form of food, drink, and hospitality.
Our Spaces
First Floor
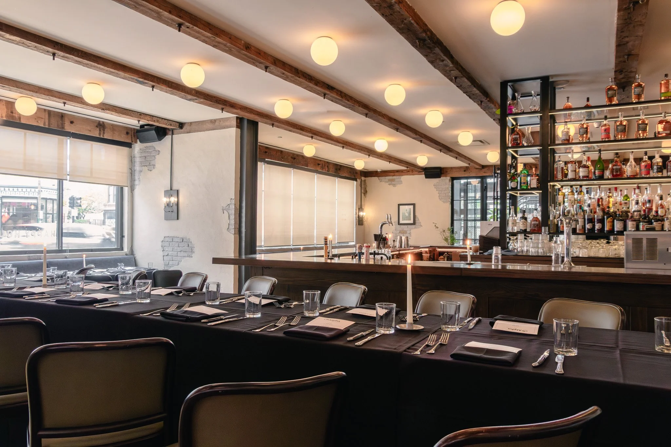
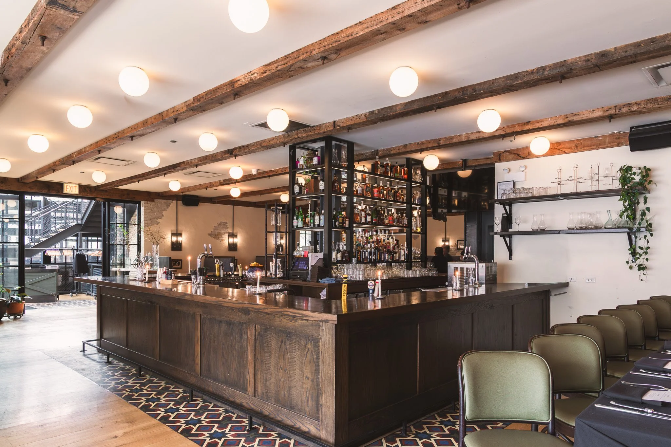
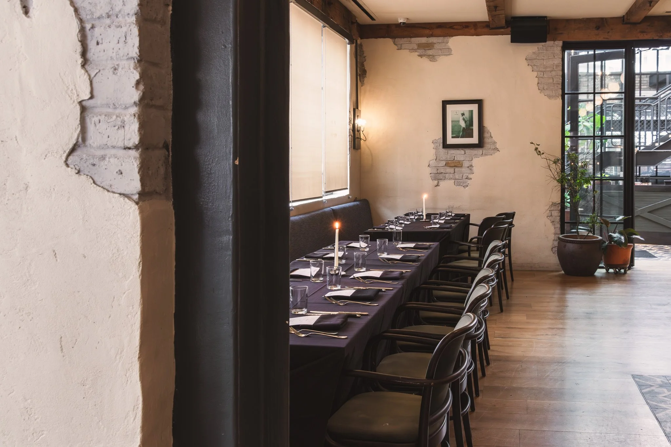
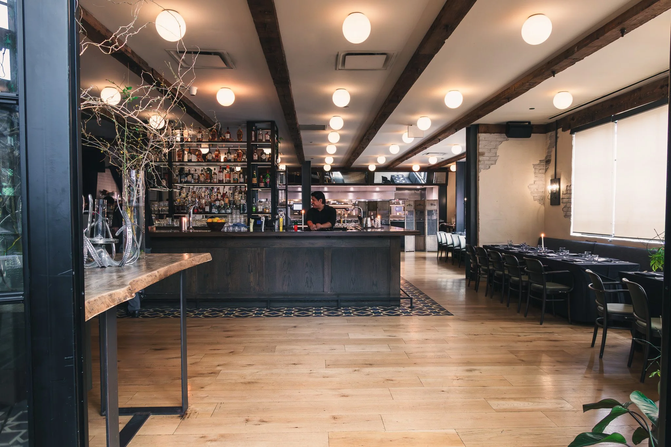
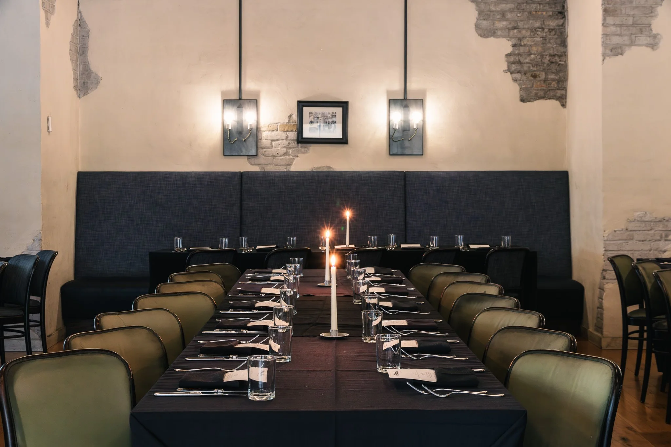
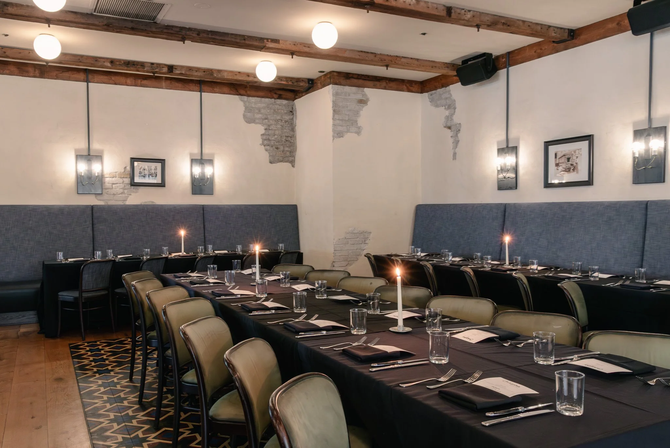
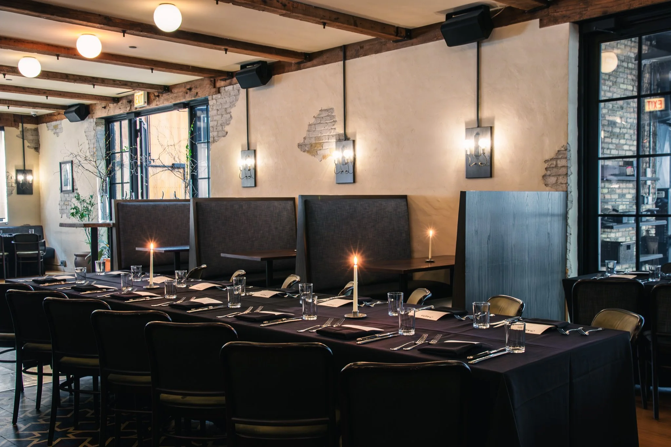
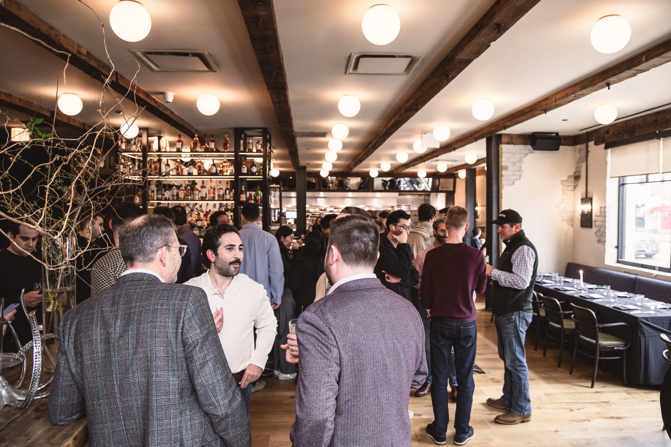
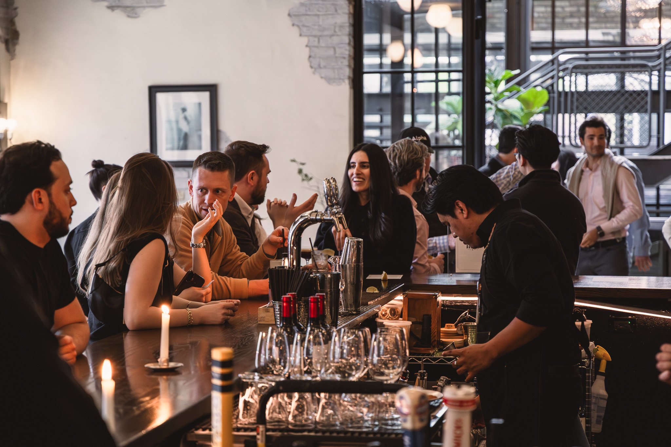
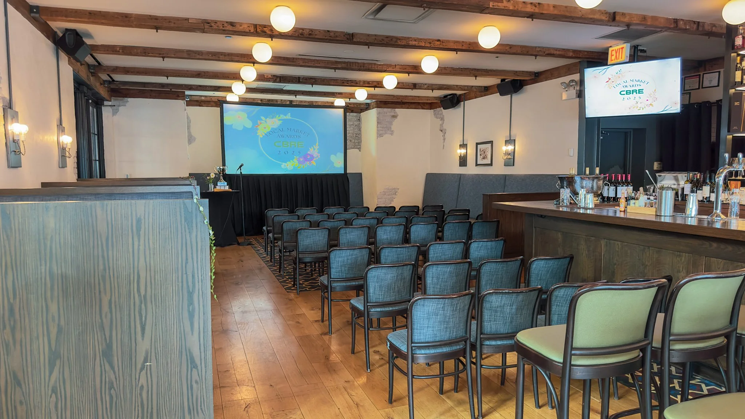
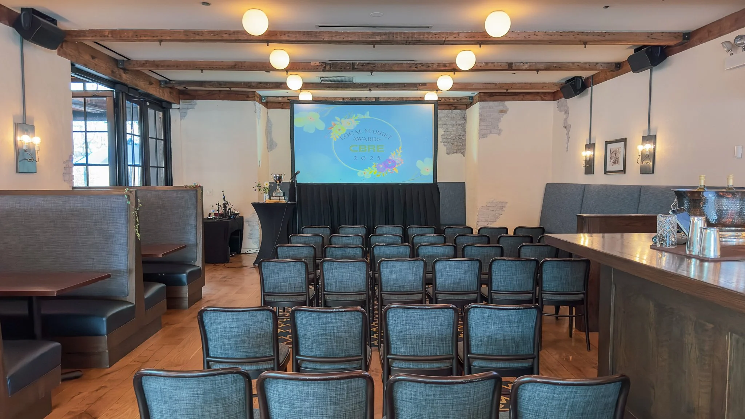
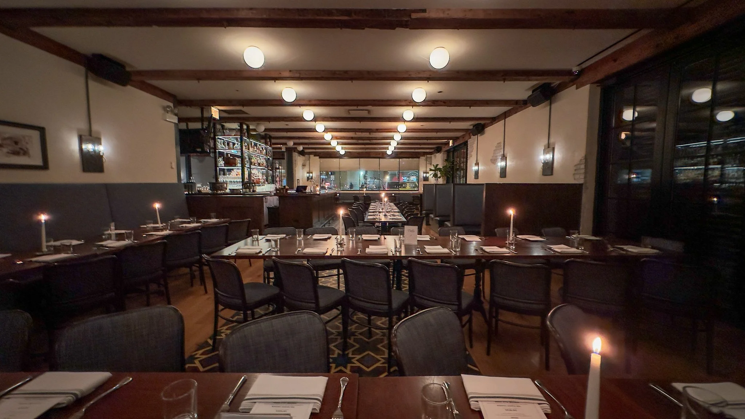
Main Dining Room
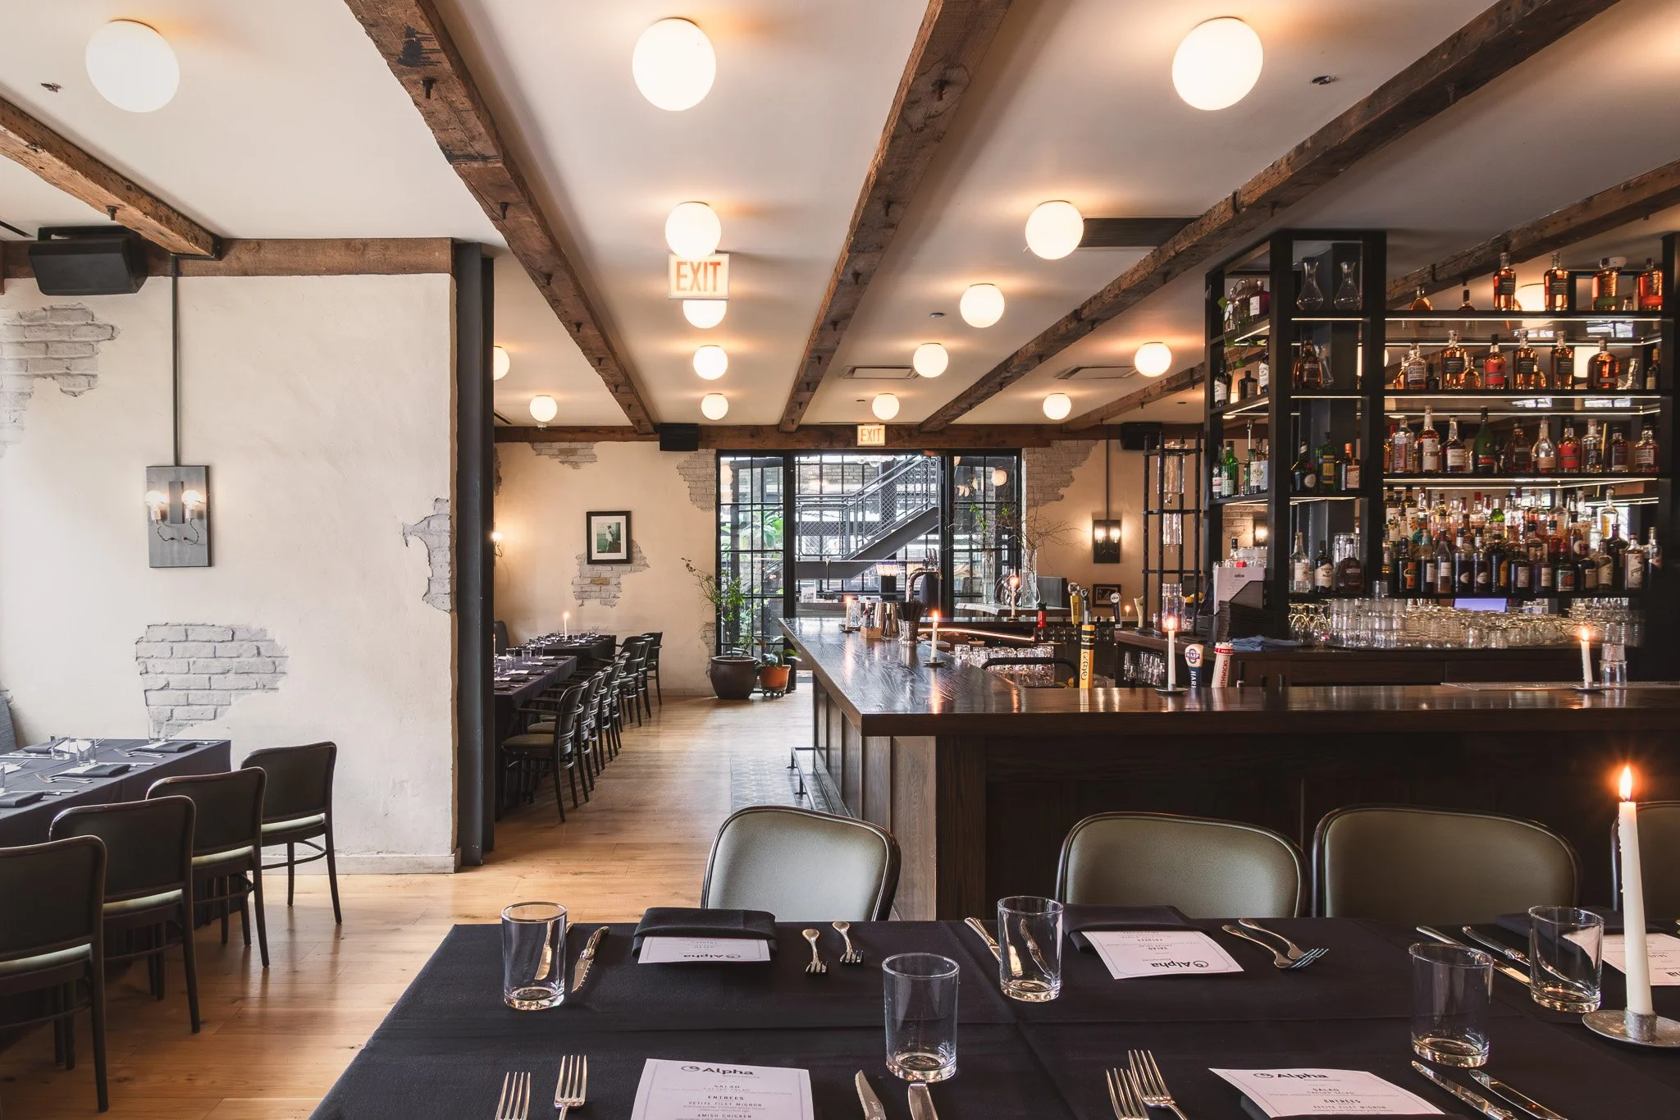
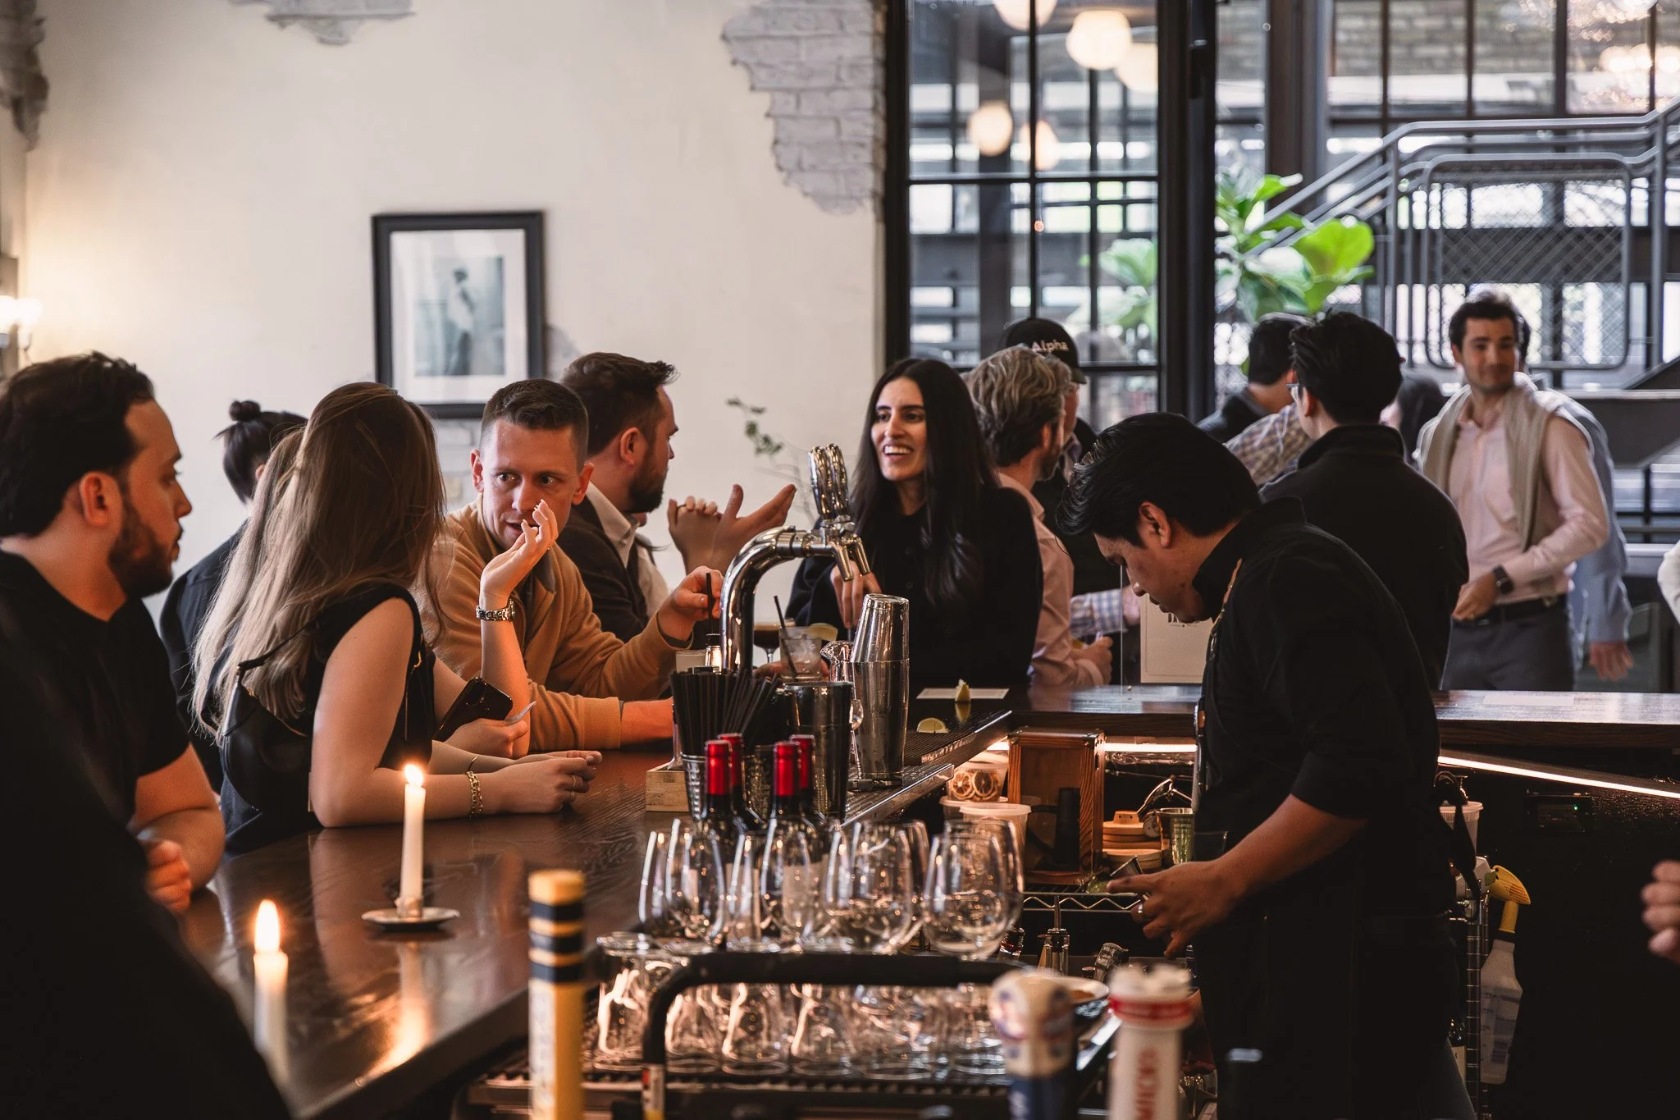
With its open kitchen and horseshoe bar, The Dawson’s first floor offers a versatile option for receptions and parties. Large windows provide abundant natural light, complimenting the white walls, rustic tiles and hardwood floors.
Seated Capacity 100
Standing Capacity 150
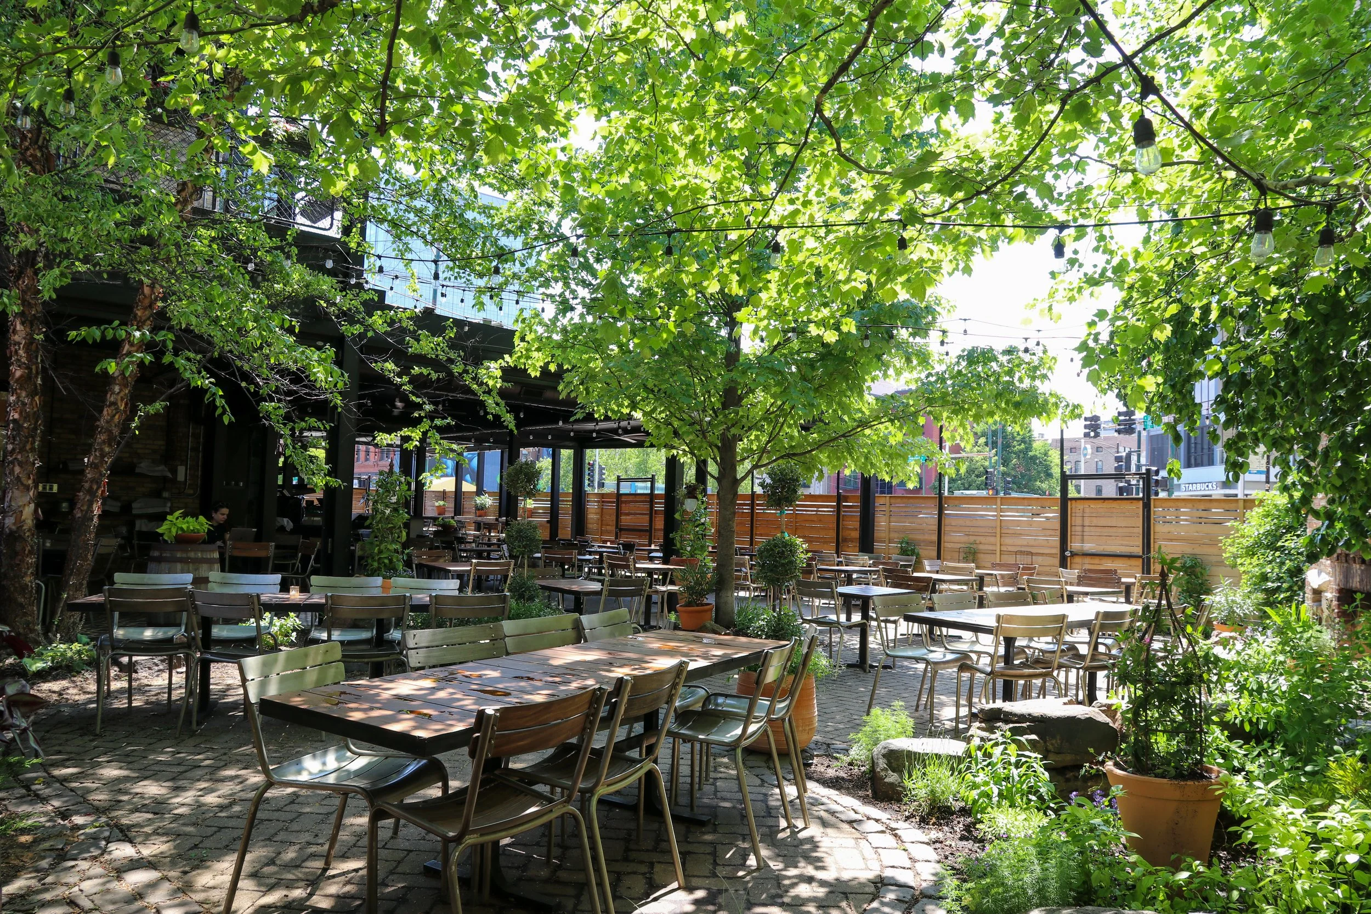
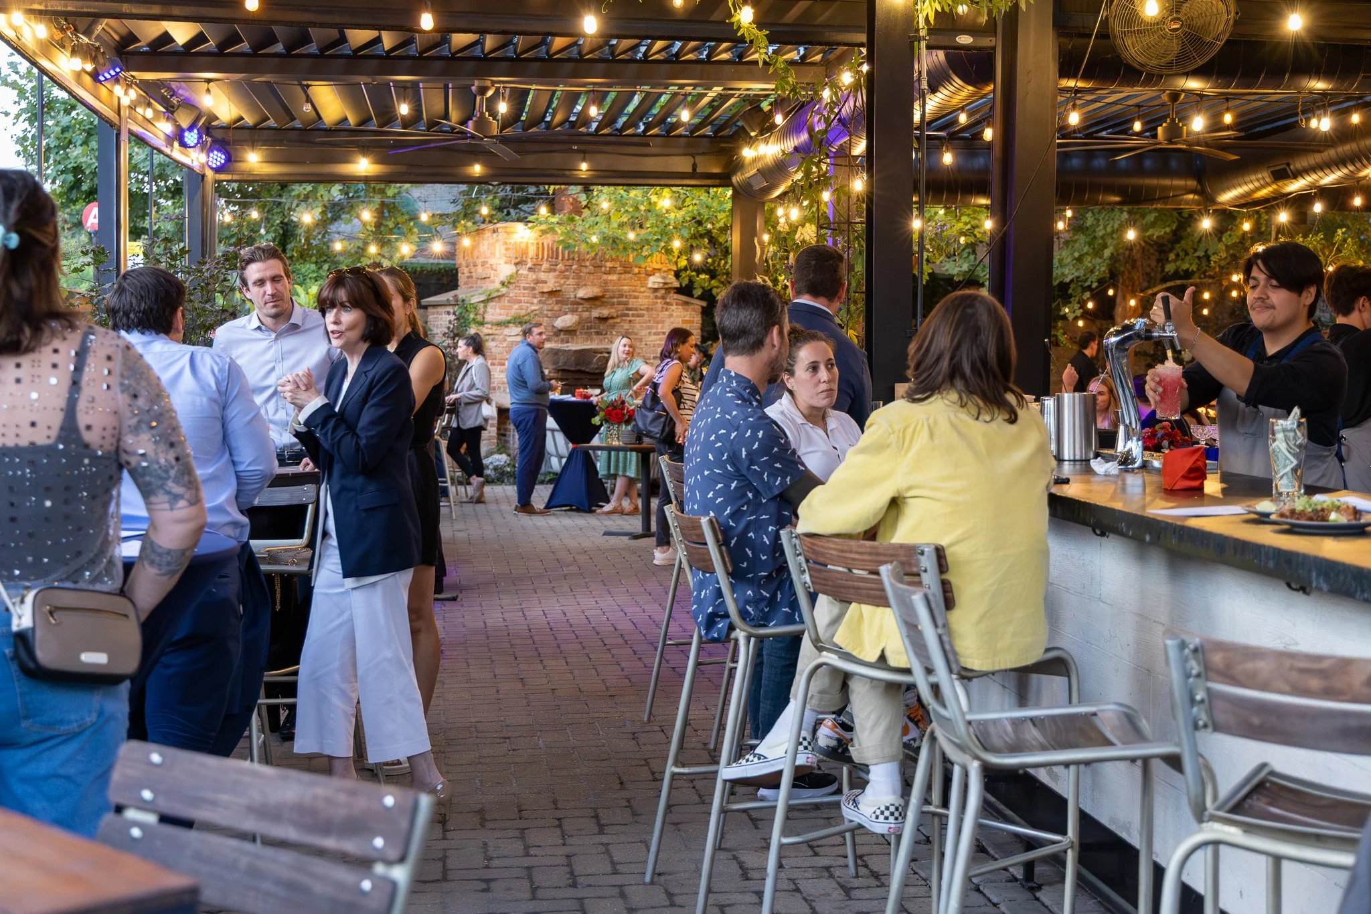
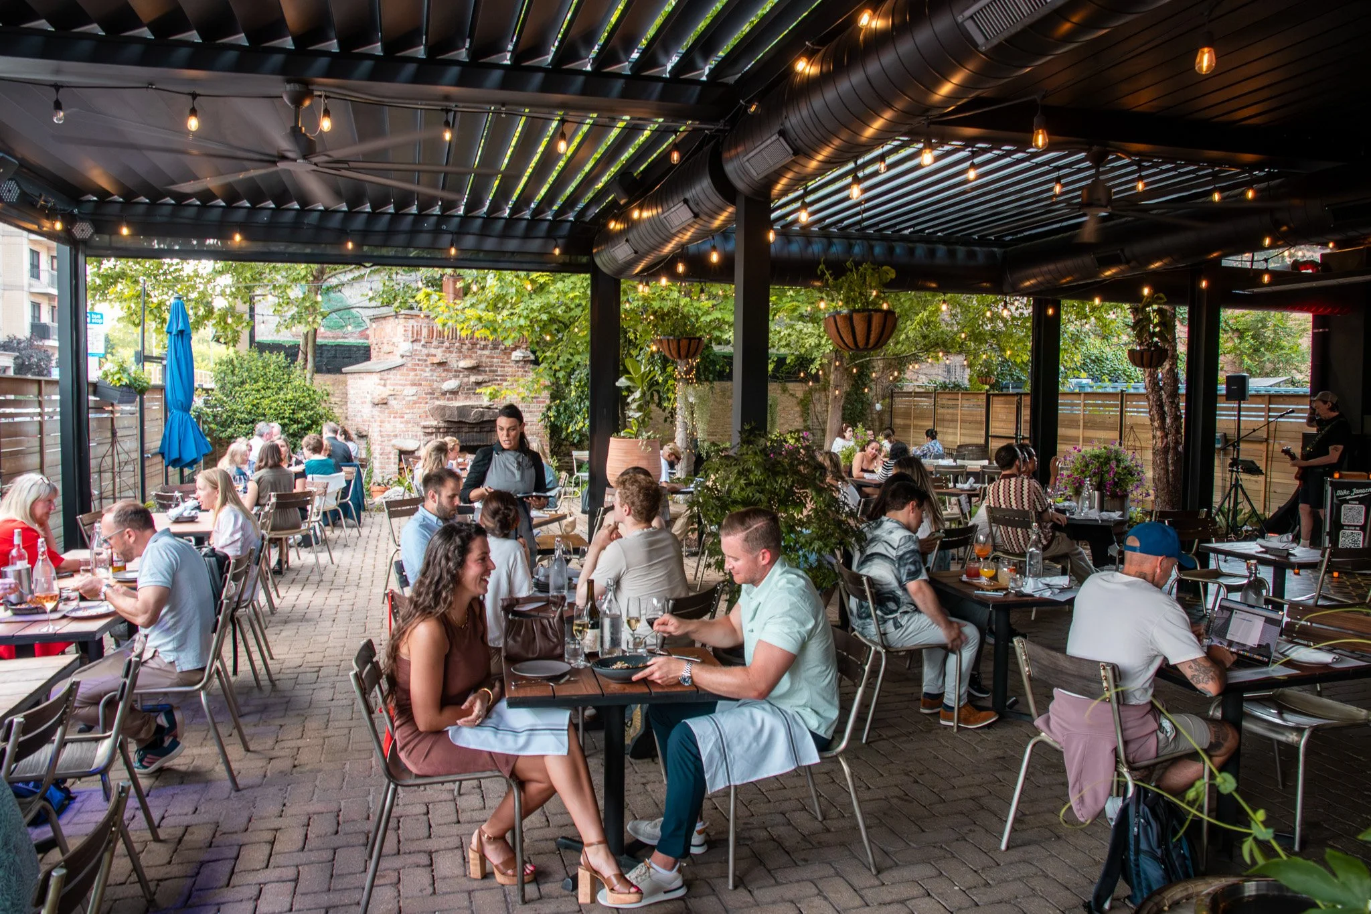
Courtyard
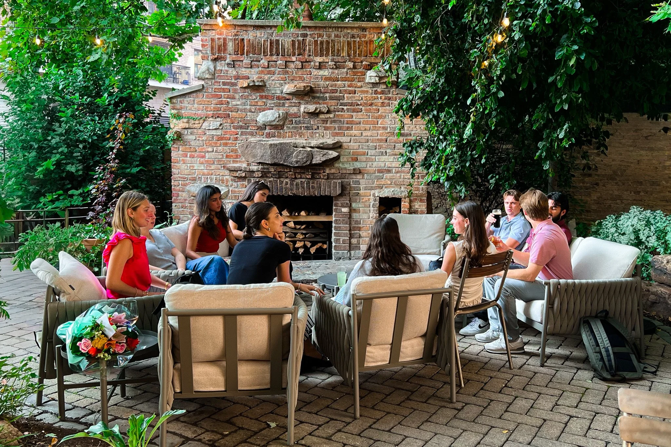
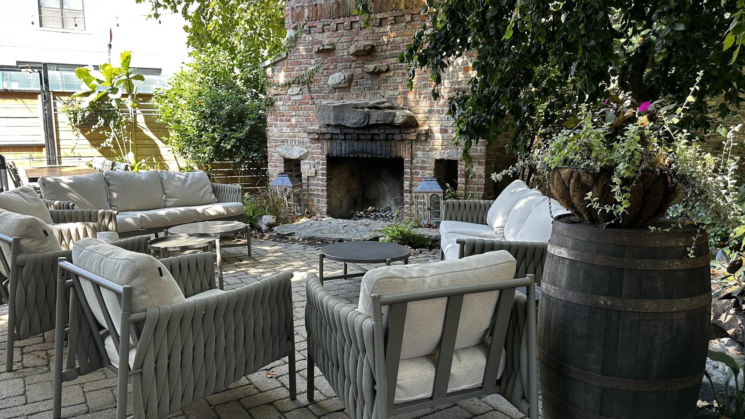
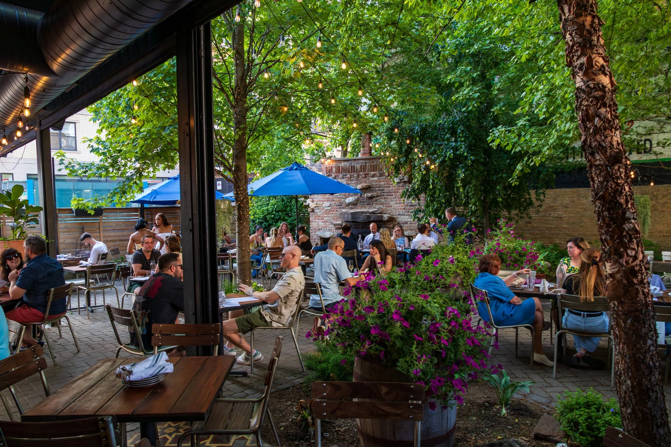
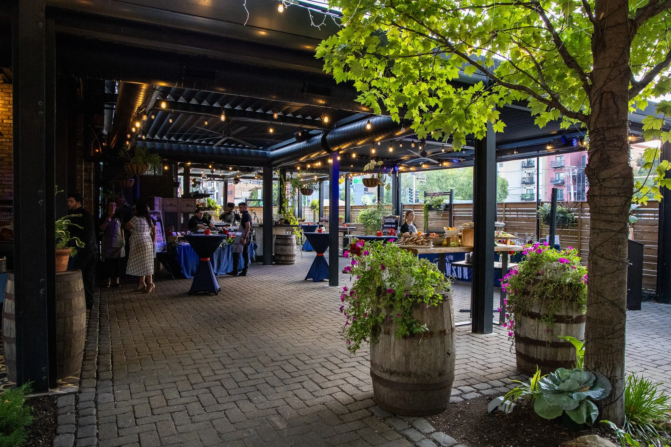
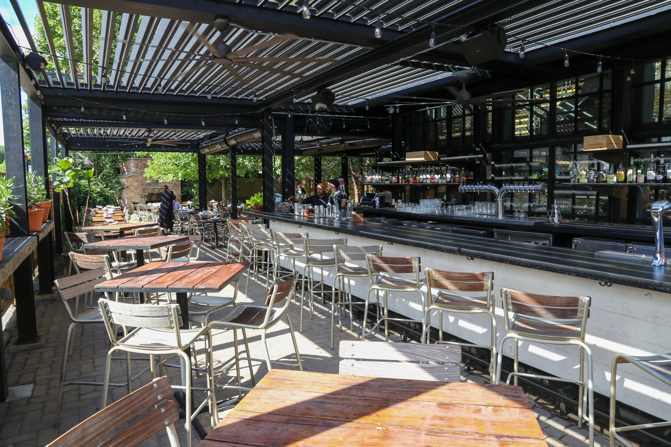
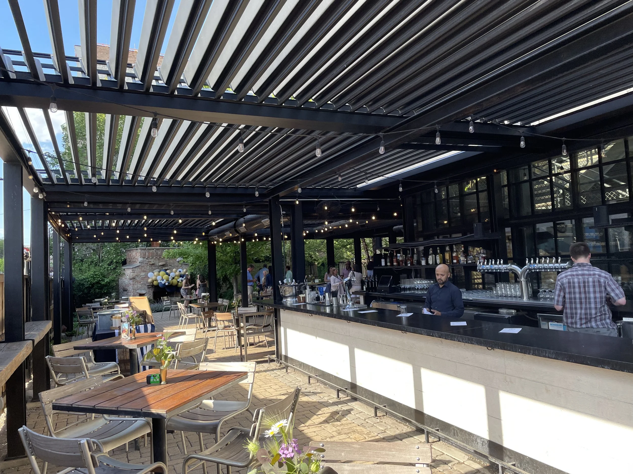
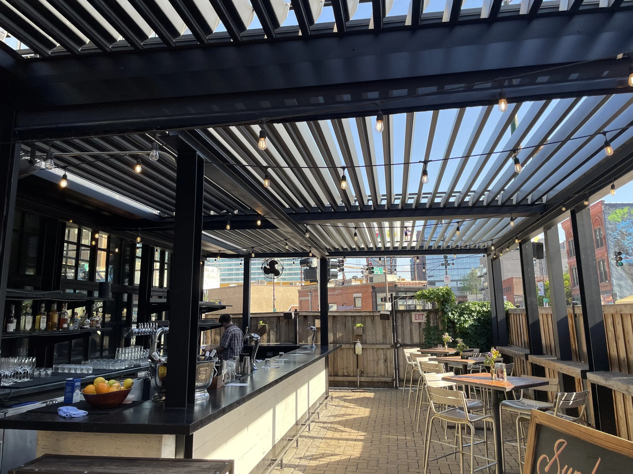
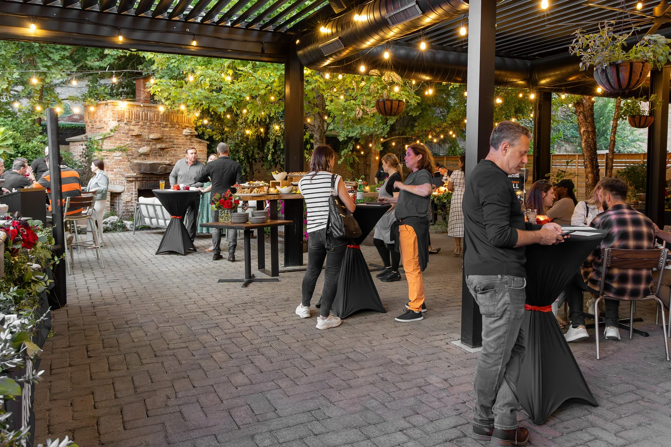
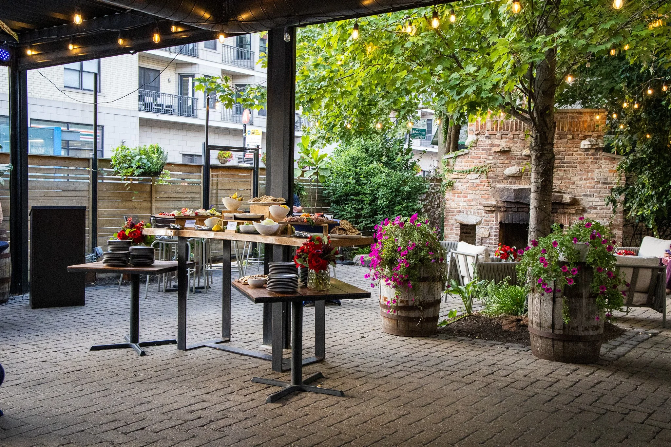
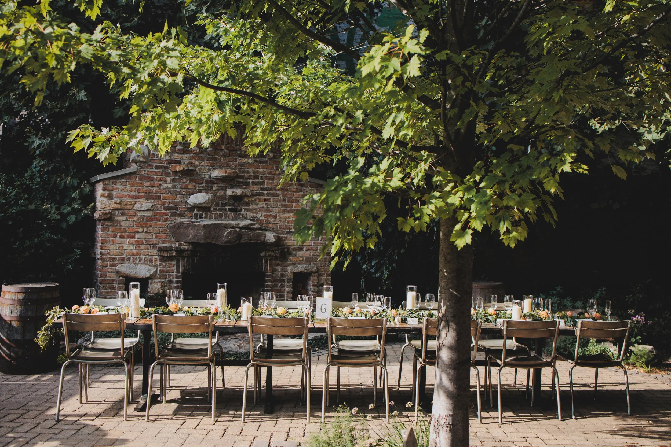
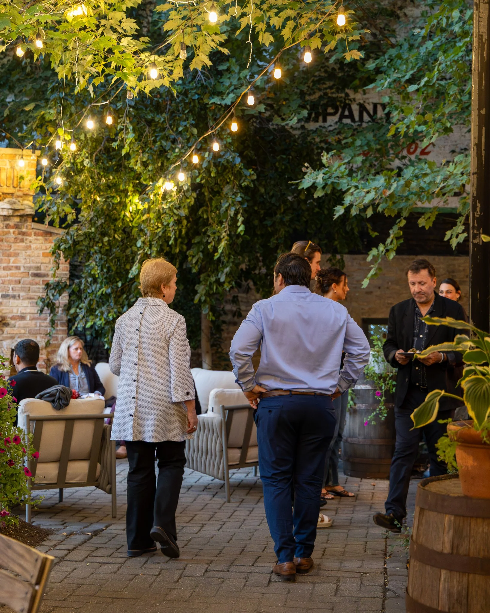
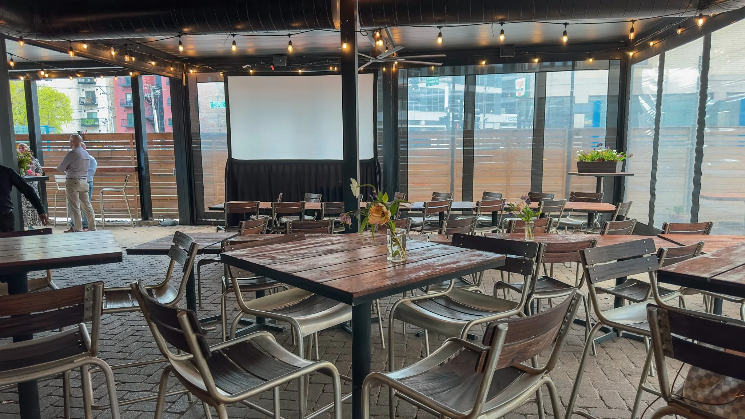

The expansive and acclaimed Courtyard features a variety of seating options, a full bar, and a large stone fireplace. Beautifully landscaped and designed for versatility, the Courtyard is ideal for mixing and mingling — with a louvered roof and walls that open on breezy days and closes to provide cover from rain and cold.
Seated Capacity 100
Standing Capacity 150
FIreside Lounge
Situated beside the Courtyard’s signature stone fireplace, this open-air lounge offers comfortable couch seating surrounded by lush landscaping and vibrant energy.
Available during the summer months, it creates an inviting setting for cocktails and conversation — ideal for company happy hours, social gatherings, and relaxed celebrations.
In the event of inclement weather, a secondary covered space is available to ensure a seamless guest experience.
Capacity 10-20 Guests
Second Floor
Foundry & Terrace
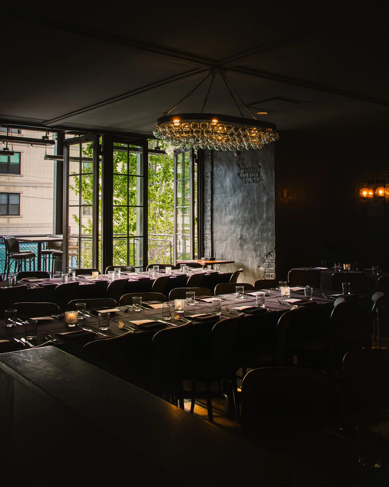
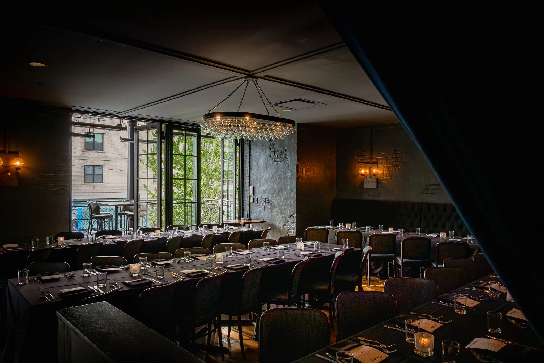
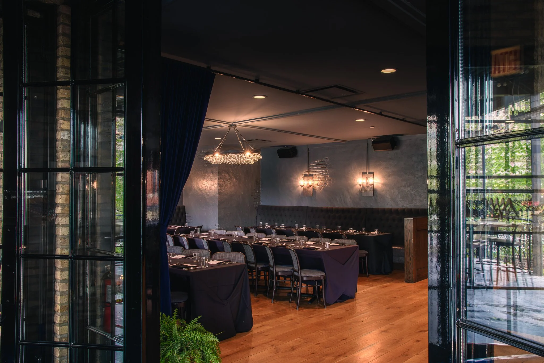
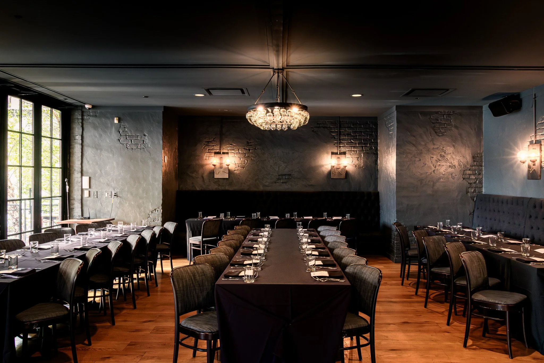
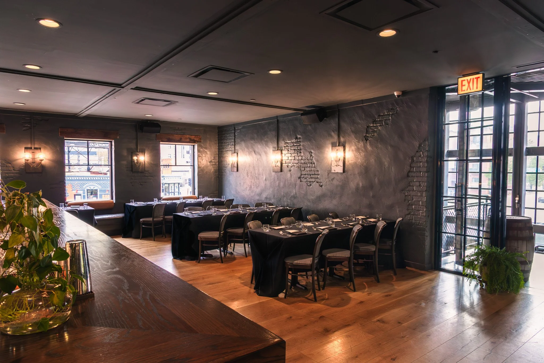
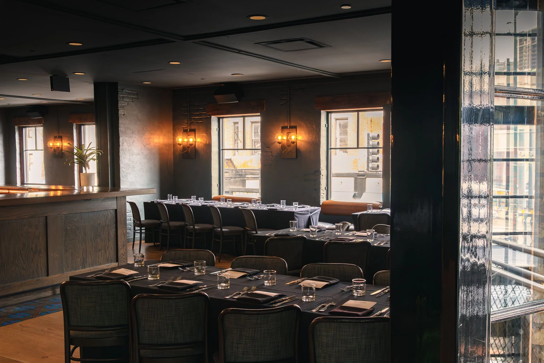
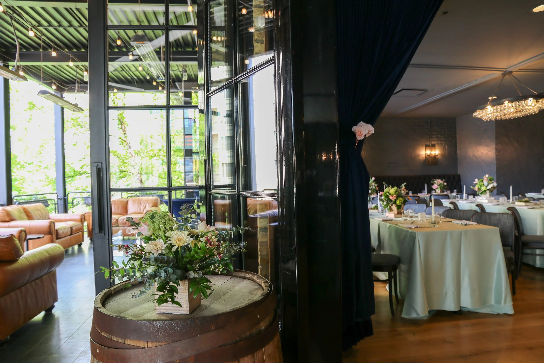
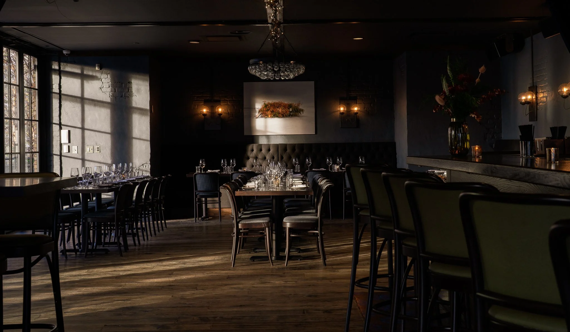
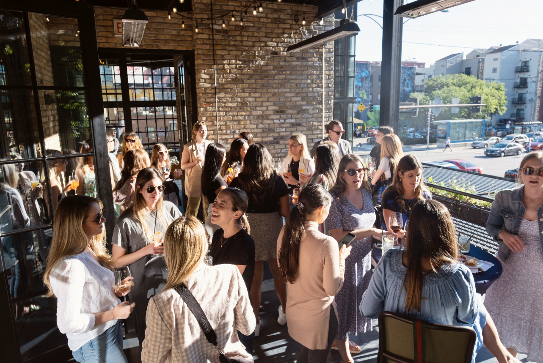

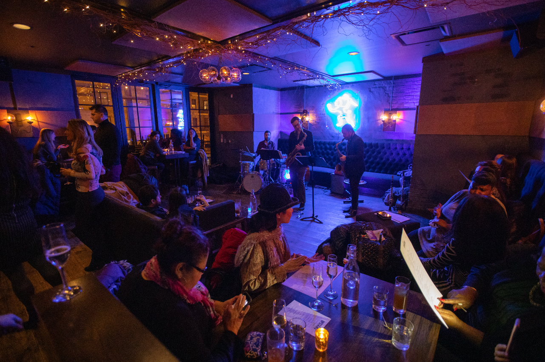
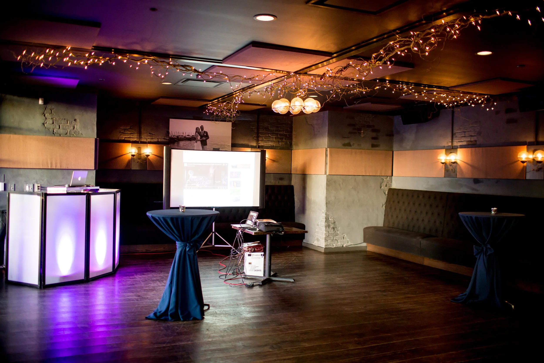
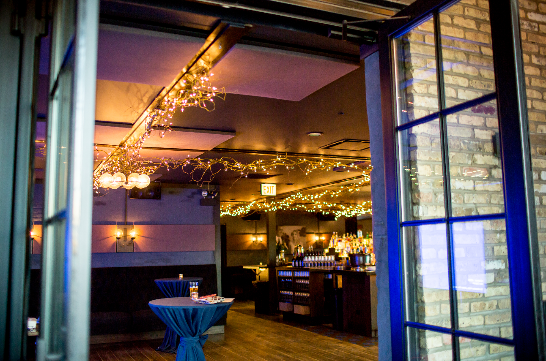
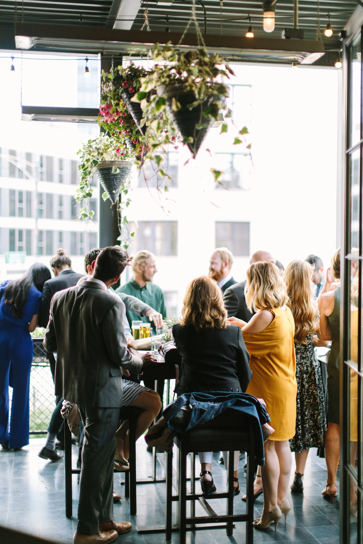
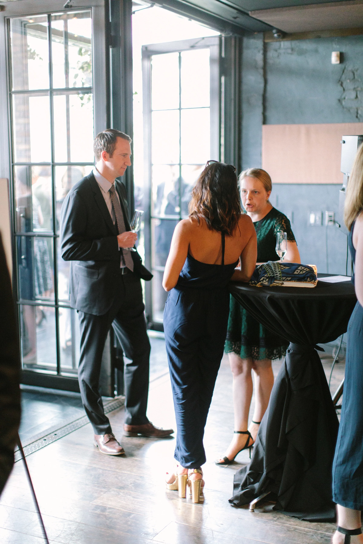
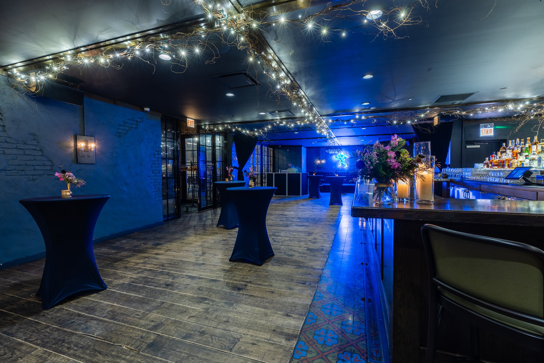
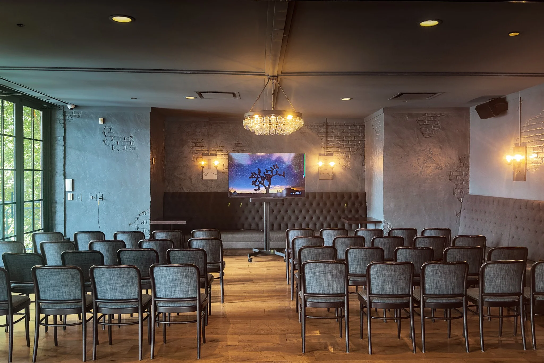
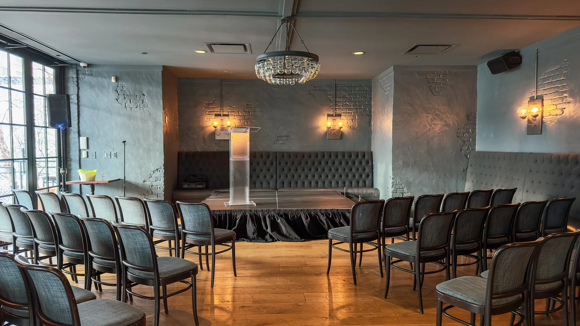
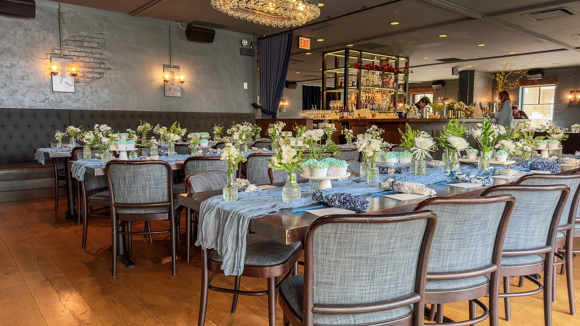
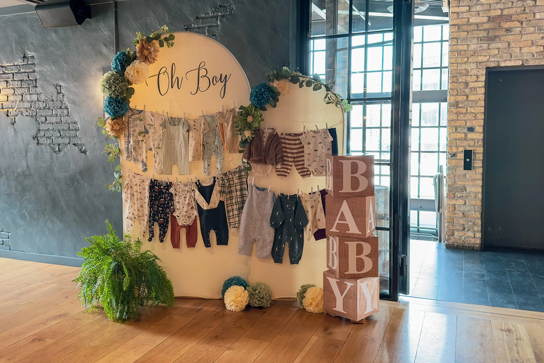
The Foundry, our stunning second floor, is drenched in natural light and can be configured for a seated dinner, a ceremony, or the perfect setting for cocktails and dancing. The Foundry has a private bar and also features a covered outdoor terrace and seating area.
Seated Capacity 120
Standing Capacity 150
The Den
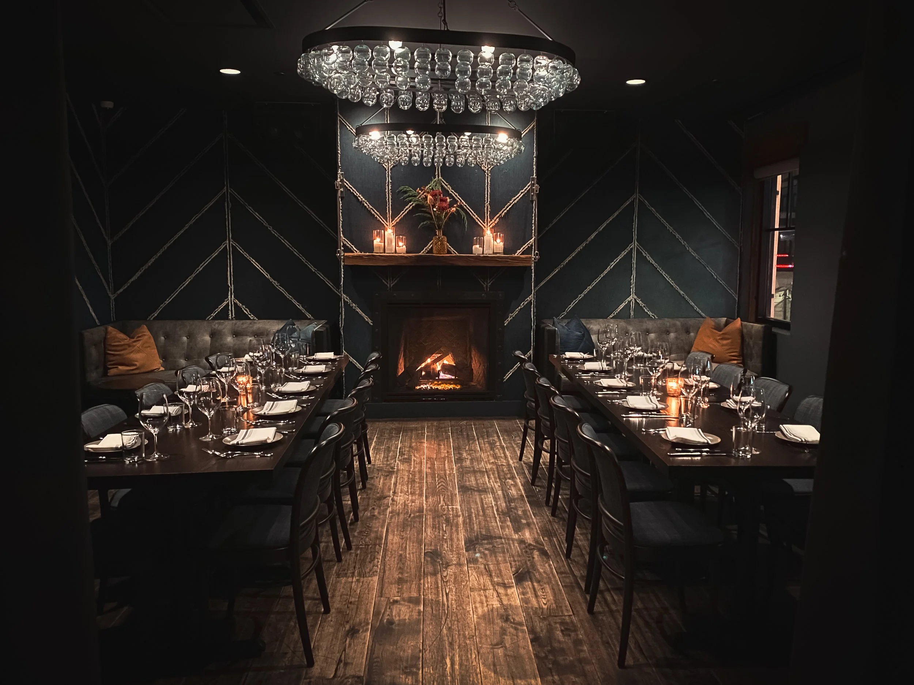
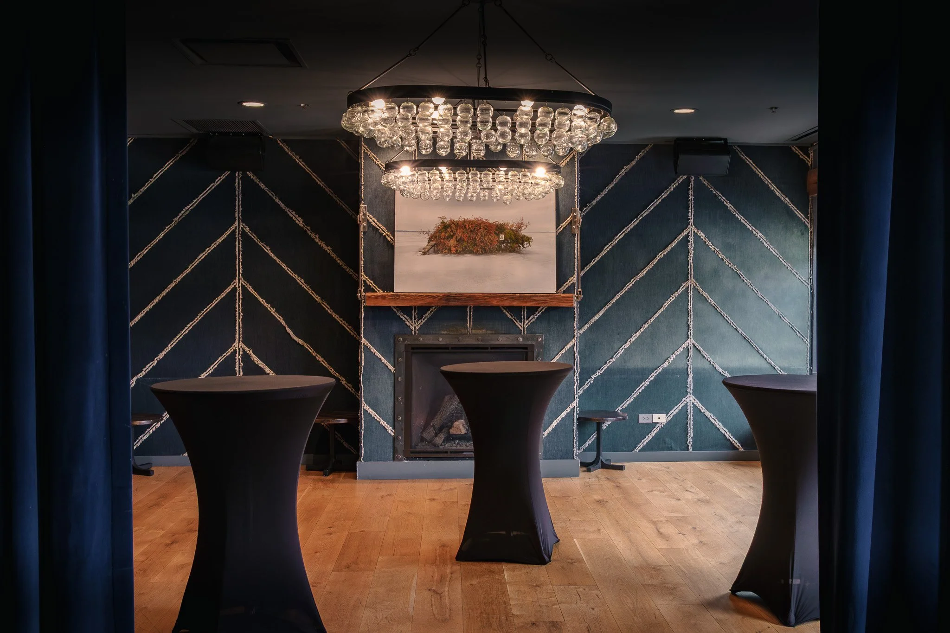
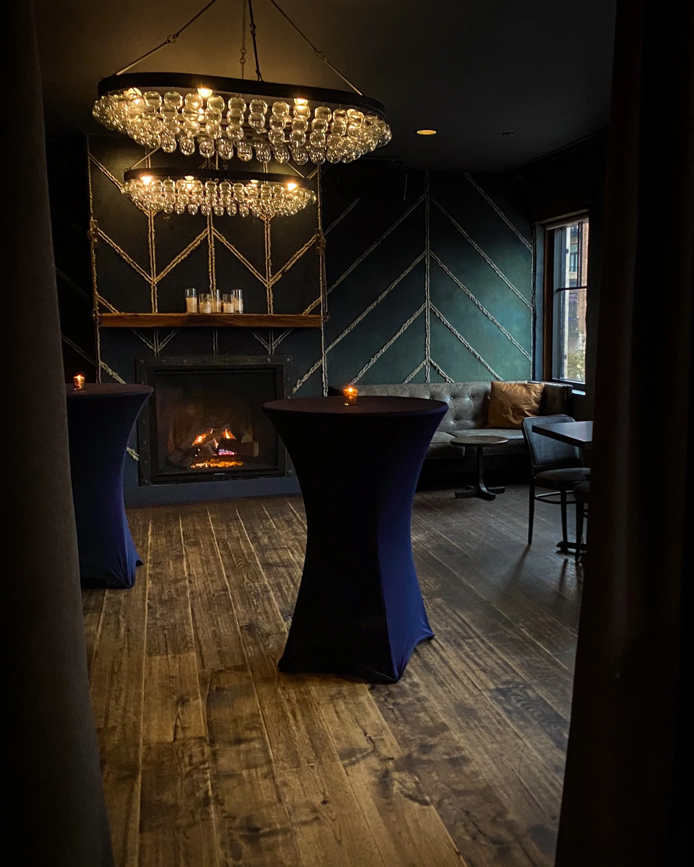
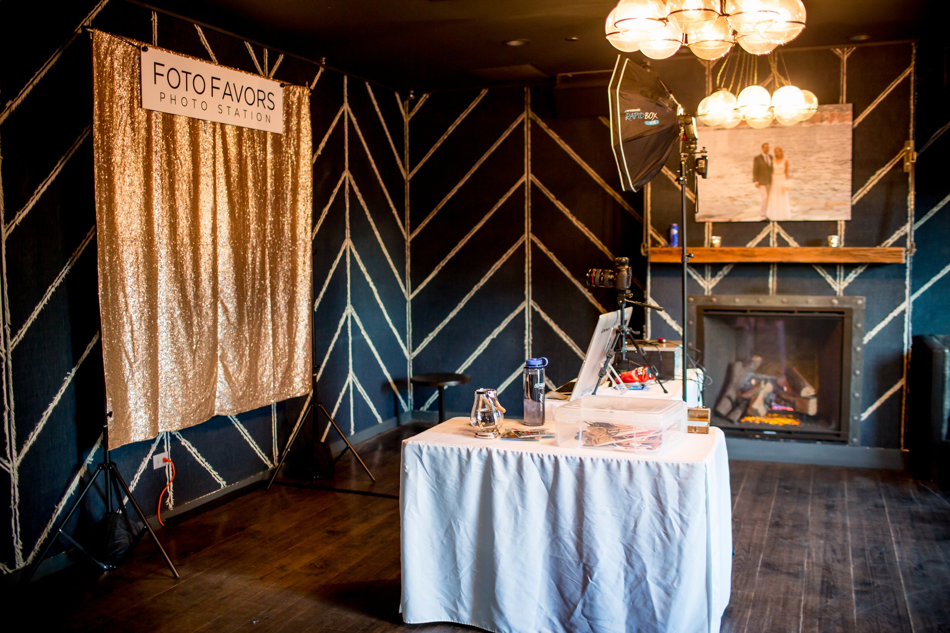
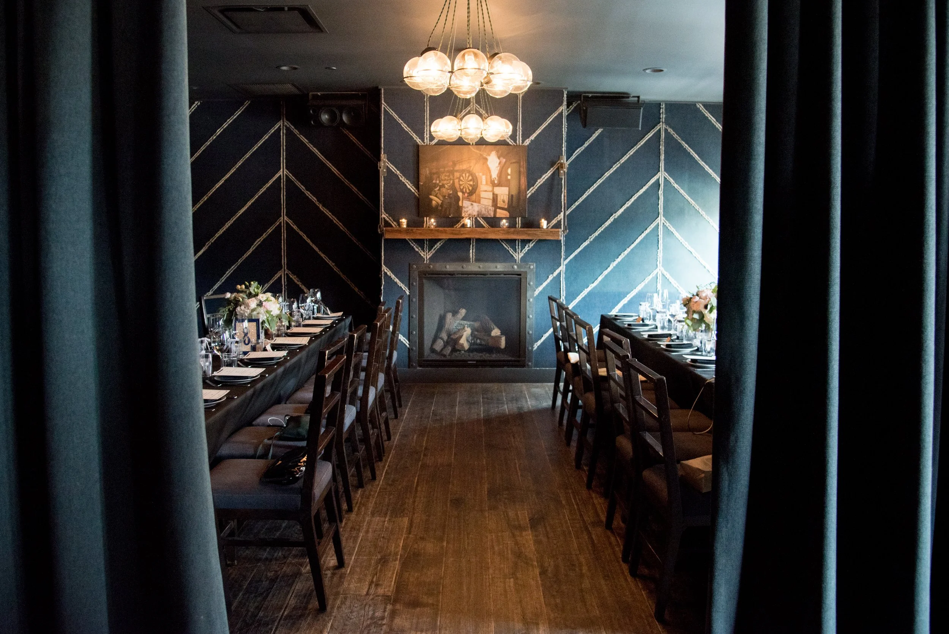
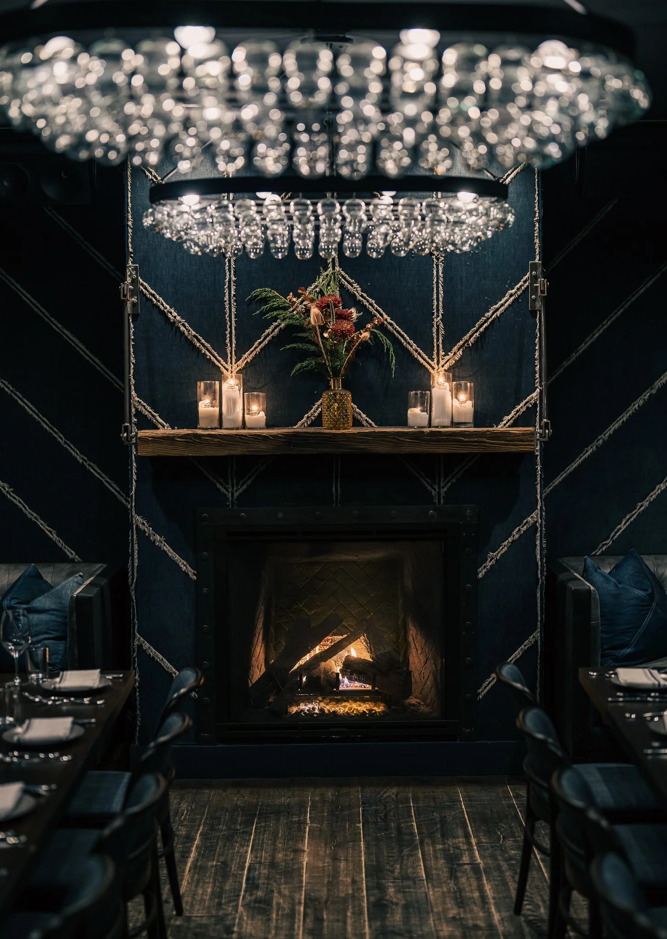
Adjacent to The Foundry is The Den, an intimate, tucked-away lounge with custom denim walls, a gorgeous fireplace and large windows that allow the room to be drenched in natural light if desired. The Den may be configured to include a large dining table, multiple small dining tables or, for more casual gatherings, arranged with sofas and cocktail tables.
Seated Capacity 28
Standing Capacity 32

Meet the Team
-

Michele Skluzak
DIRECTOR OF SALES, THE DAWSON
-

Erin Laslow
PRIVATE EVENTS MANAGER
-

Drake Evans
PRIVATE EVENTS MANAGER
-

Audra Sullivan
PRIVATE EVENTS MANAGER
Frequently Asked Questions
-
The food & beverage minimum is the base amount to be spent during your event and may include breakfast, lunch, breaks, receptions, dinner, wine service, and open bar. The minimum does not include sales tax, event fee, or gratuity.
-
Yes, a member of our team will assist you through the contracting, planning and onsite execution of your event. For weddings, we recommend hiring a dedicated third party onsite coordinator in addition to The Dawson Team.
-
Once you request a contract, a tentative hold will be placed on the date for five business days. To confirm the date, you will sign your contract and pay a deposit of 50% of your food and beverage minimum.
-
Plateware • Flatware • Glassware • Black Table Linens • White Linen Napkins • Printed Guest Menus • AV capabilities